How to Plan a Veterinary Underwater Treadmill Room Before Buying Equipment
A practical room-planning guide for veterinary underwater treadmills, covering access, drainage, water service, electrical supply, floor space, cleaning and supplier documentation.
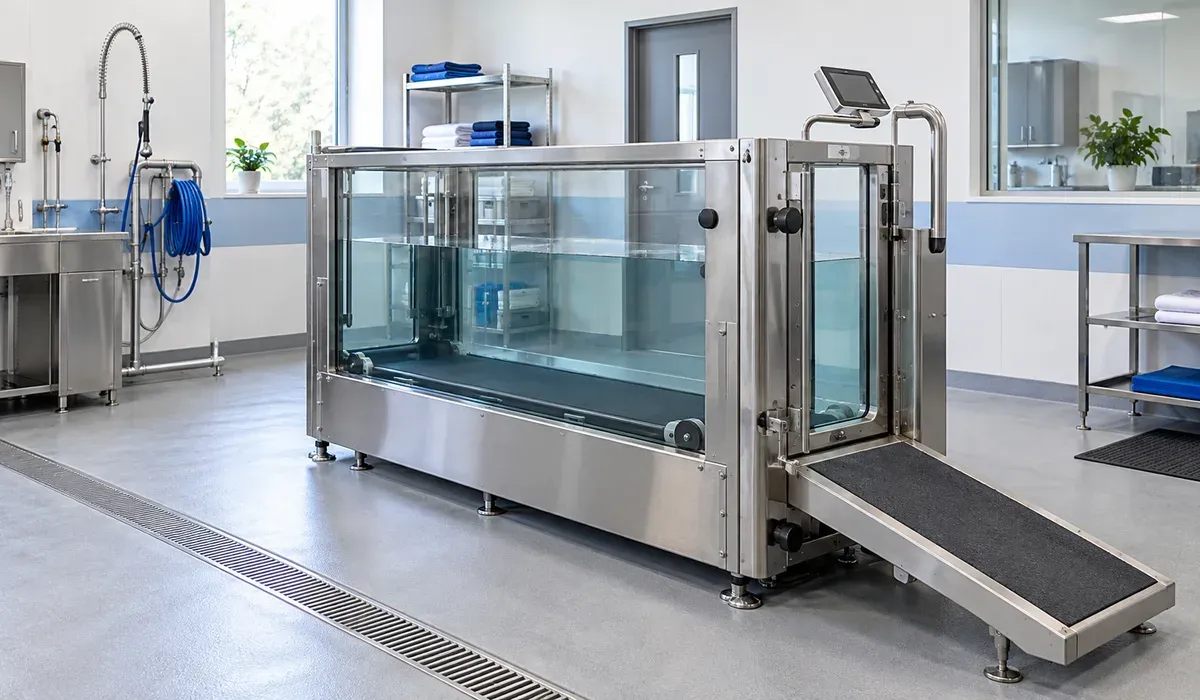
An underwater treadmill is not a plug-in accessory that can be placed wherever space remains. The room has to support animal entry, staff movement, water supply, drainage, electrical service, cleaning and equipment access. Planning these details before ordering can prevent avoidable layout changes and installation delays.
Quick answer: what should a clinic confirm first?
Confirm the complete equipment footprint, animal access route, staff working space, finished-floor level, water inlet, drainage capacity, electrical requirements, ventilation and service clearances. Ask for the installation drawing and utility requirements for the exact model rather than planning from a product photo.
Map the animal route from the entrance to the chamber
The route should account for doors, turns, ramps, wet-floor zones and the space required for staff assistance. Measure the narrowest doorway and turning point, then include the ramp or step footprint when the chamber door is open. Keep the route clear of storage and equipment that may obstruct entry or exit.
Measure more than the machine footprint
The equipment dimensions alone do not show the full room requirement. Add space for the access ramp, operator position, door movement, hoses, filtration or water-service components, routine inspection and cleaning. Mark these zones on a scaled room plan so the team can see conflicts before installation.
Confirm water supply and drainage capacity
Ask the supplier where the inlet and drain connections are located, what fittings are required and how water is filled and discharged. The room drain, pipe route and floor slope should suit the specified equipment and local building requirements. Include a practical plan for spills and cleaning water rather than relying only on the machine drain.
Separate electrical planning from water planning
Request the exact voltage, frequency, plug or hard-wiring requirement and power data for the selected configuration. A qualified local professional should review the electrical installation and applicable protection requirements. Keep outlets, controls and cable routes accessible while respecting wet-area rules for the destination market.
Check the floor, level and equipment load
Water adds substantial operating weight, so the clinic should request filled-weight and support information for the exact model. Confirm that the finished floor is level, that the structure can support the documented load and that leveling feet or anchors can be accessed. Do not infer installed weight from an empty product photograph.
Design the room for cleaning and inspection
Plan how staff will reach the belt area, transparent panels, chamber corners, drains and external service components. Leave enough clearance to inspect hoses and connections without moving unrelated equipment. Easy-clean wall and floor finishes can support routine room maintenance, but the equipment cleaning method should follow the supplier documentation.
Define the operating workflow before choosing the model
List who prepares the room, guides the animal, operates the controls, observes the session and cleans the equipment. This workflow helps identify the required sightlines, staff positions and storage locations. Clinical decisions such as patient suitability, water level, speed and session duration must remain with qualified veterinary professionals.
What should you send the supplier?
Send a dimensioned room plan, door widths, finished-floor details, water and drain locations, electrical supply, expected animal size range, destination market and required quantity. Ask for the overall dimensions, chamber access details, filled weight, utility connections, service clearances and installation drawing for the proposed model.
Use model specifications as planning inputs
Vetese lists the VET-C280 as a stainless steel veterinary underwater treadmill for canine hydrotherapy, rehabilitation and low-impact exercise. The VET-C480 listing documents a 470 x 1600 mm running surface, 110 kg capacity, 0.8-12 km/h speed range and 3 HP motor. These figures are comparison inputs only; request the complete installation and utility specifications for the exact configuration before planning the room.
Common room-planning questions
Can the equipment be positioned directly against a wall? Only if the supplier's required service clearance, door movement, hose routing and cleaning access remain available.
Is a floor drain enough for installation planning? No. The team should also confirm water inlet, discharge method, pipe capacity, floor slope, spill control and local plumbing requirements.
What documentation should be reviewed before ordering? Review the model-specific specification sheet, installation drawing, utility requirements, filled-weight information, maintenance access and packing dimensions.
Review the Vetese Pet Treadmills range or contact Nantong Vetese Medical Technology Co., Ltd. with a room plan and required configuration. Equipment selection and clinical protocols should be reviewed separately with the appropriate technical and veterinary professionals.