Oct 14, 2026Veterinary Equipment Guides
Planning a Multi-Level Veterinary Cat Cage Bank for Your Clinic
Plan a multi-level veterinary cat cage bank around usable compartment space, staff reach, cleaning access, door security and room delivery—not door count alone.
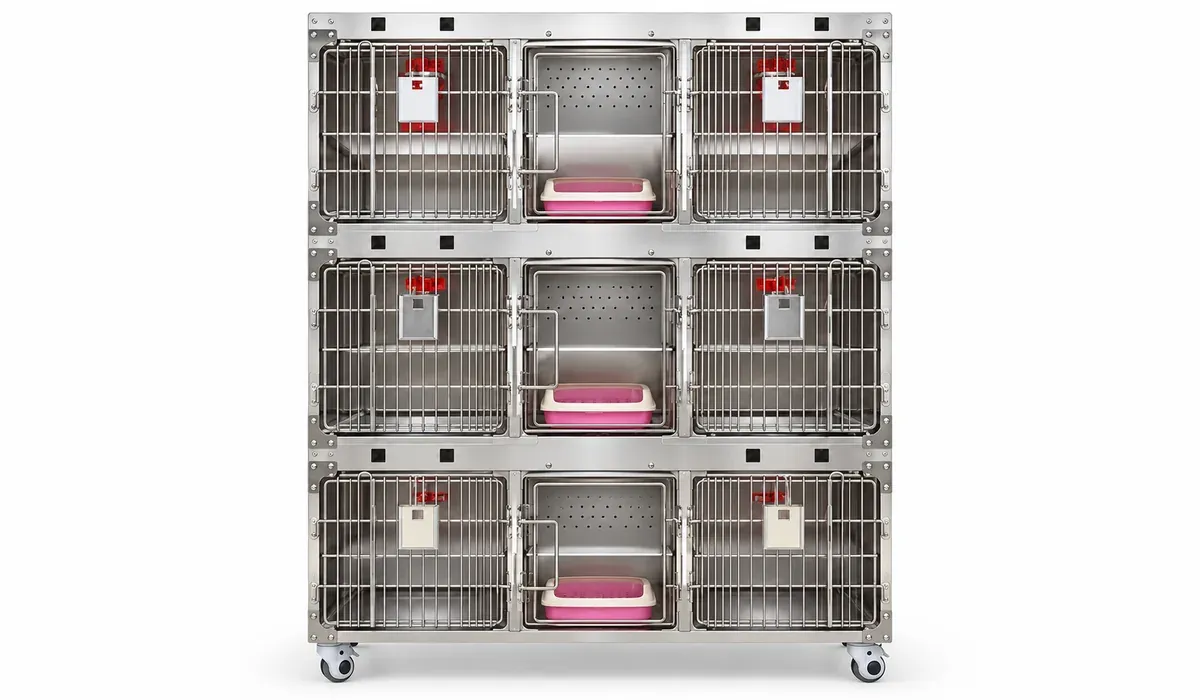
A multi-level veterinary cat cage bank can help a clinic organize feline patients in a limited room. But a bank with more doors is not automatically a better ward. Start with the cats your team actually cares for, the time they may spend in a compartment, and the way staff will feed, clean, observe and move each patient. Then check whether the proposed bank fits that workflow.
Cover image: AI-enhanced illustration based on a supplied product photograph. Confirm the final door layout, accessories and dimensions from the current model drawing; the illustration is not a technical specification.
Measure usable space inside each compartment
An overall cabinet width does not tell you how much room each cat will have. Ask for the clear internal width, depth and height of every bay, including any space taken by trays, dividers or fittings. On a floor plan, mark where the clinic expects to place bedding, food, water and a litter tray. The clinical team should decide whether that arrangement suits its patient mix and expected stays. Do not choose nine small bays simply because nine doors fit the wall.
Check staff reach at the highest and lowest levels
A tall cage bank saves floor area only if staff can work safely at every level. Have the people who admit, examine and clean patients review the proposed heights. Can they see and reach the back of an upper compartment? Can they remove bedding and a tray from a lower compartment without awkward twisting? Allow room for the full door swing or slide, rather than measuring the closed cabinet alone. If the supplier offers different level heights or bay sizes, compare those drawings with the team before ordering.
Treat door and latch details as daily-use decisions
Ask for a close-up of the exact door, latch and hinge or sliding track on the quoted model. Staff should be able to open a bay deliberately, reach the patient and close it securely. Check whether adjacent doors interfere with each other or with the room's walkway. Agree on a closing check in the clinic's own handling procedure, and ask how worn or damaged hardware can be serviced. A photograph of the whole cage bank cannot answer these questions.
Plan the cleaning sequence before choosing accessories
Removable trays may make routine waste removal easier, but only when they can be withdrawn in the available aisle space and cleaned according to the manufacturer's instructions. Inspect joints, corners, bars and the underside for access. Ask which parts can be removed, which surfaces have different cleaning requirements and whether electrical fittings need a separate care procedure. The cage design supports the clinic's sanitation process; it does not replace that process or define a clinical disinfection protocol.
Verify the material and construction on the final quote
Stainless steel is a practical material for regularly cleaned veterinary furniture, but the label alone is not enough. Request the steel grade, panel thickness, finish, weld details and tray material for the exact configuration. A supplied draft describes one pictured unit as 304 stainless steel with approximately 1.2 mm panels; treat those figures as draft references until they appear on the current model-specific specification. Ask for care guidance that matches the supplied finish and accessories.
Separate observation features from clinical monitoring
If the quoted configuration includes electrical accessories or displays, confirm exactly what is included, what each feature indicates, how it is powered and how it is maintained. Do not assume that a display measures a patient's condition or that an accessory meets a clinical need without the clinic's own assessment and the supplier's product documentation. Position the bank where staff can observe patients without creating unnecessary traffic or noise around the ward.
Check stability, delivery route and final room position
If the bank has casters, confirm their rated load, brakes and compatibility with the floor. For a tall stacked system, ask the supplier what stability or anchoring measures the final design requires. Measure doors, lifts and corridor turns against the packed dimensions, not just the installed footprint. At the final location, allow access for staff, open doors, removable trays, electrical service and cleaning around the back or sides where required.
Send a useful specification request
A first enquiry is more productive when it includes a room sketch, available wall width and ceiling height, delivery-route measurements, expected feline patient mix, desired number and size of bays, cleaning constraints, electrical supply and any required accessories. Ask the supplier for a current compartment-by-compartment drawing, material list, door and tray details, packed size, installation guidance and spare-parts information. This gives the clinic a basis for comparing options rather than relying on a cover photo.
Common questions from veterinary clinics
How many compartments should we choose? Start with your feline caseload and the usable size of each bay. Review patient separation and staffing needs with your clinical team; the highest door count is not necessarily the best fit.
Is a three-level bank suitable for a small room? It may save floor space, but check staff reach, ceiling clearance, door operation, tray removal and the delivery route. A dimensioned drawing is more useful than a front-view image.
Can the cover image confirm the exact configuration? No. It is an illustrative enhancement of a supplied photograph. Confirm the current model's dimensions, materials, locks, electrical options and installation requirements in writing.
For a Vetese cat cage bank enquiry, share the room dimensions and the way your team uses the feline ward. Request a model-specific drawing and specification before treating any draft image or approximate figure as an order detail.